8597 Camelia Drive
8597 Camelia Drive
8597 Camelia Drive
8597 Camelia Drive
8597 Camelia Drive
8597 Camelia Drive
8597 Camelia Drive
8597 Camelia Drive
8597 Camelia Drive
8597 Camelia Drive
8597 Camelia Drive
8597 Camelia Drive
8597 Camelia Drive
8597 Camelia Drive
8597 Camelia Drive
8597 Camelia Drive
8597 Camelia Drive
8597 Camelia Drive
8597 Camelia Drive
8597 Camelia Drive
8597 Camelia Drive
8597 Camelia Drive
8597 Camelia Drive
8597 Camelia Drive
8597 Camelia Drive
8597 Camelia Drive
8597 Camelia Drive
8597 Camelia Drive
8597 Camelia Drive
8597 Camelia Drive
8597 Camelia Drive
8597 Camelia Drive
8597 Camelia Drive
8597 Camelia Drive
8597 Camelia Drive
8597 Camelia Drive
8597 Camelia Drive
8597 Camelia Drive
8597 Camelia Drive
8597 Camelia Drive
8597 Camelia Drive
8597 Camelia Drive
8597 Camelia Drive
8597 Camelia Drive
8597 Camelia Drive
8597 Camelia Drive
8597 Camelia Drive
8597 Camelia Drive
8597 Camelia Drive
8597 Camelia Drive
8597 Camelia Drive
8597 Camelia Drive
8597 Camelia Drive
8597 Camelia Drive
8597 Camelia Drive
8597 Camelia Drive
8597 Camelia Drive
8597 Camelia Drive
8597 Camelia Drive
8597 Camelia Drive
8597 Camelia Drive
8597 Camelia Drive
8597 Camelia Drive
8597 Camelia Drive
8597 Camelia Drive
VIEW PHOTOS
$560,000

8597 Camelia Drive

3 Beds 2 Baths 1,570 Sq.Ft. 6,900 Sq.Ft.

Description

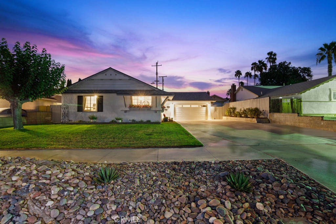
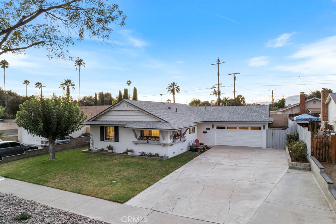
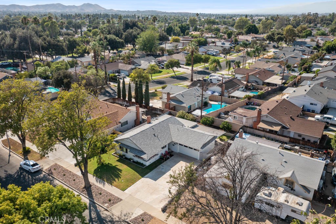
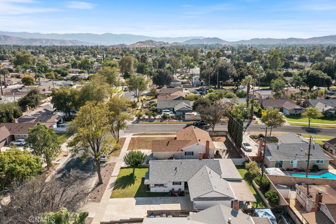
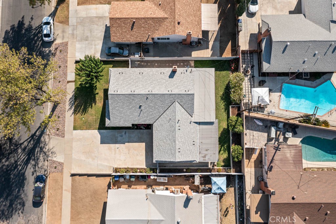
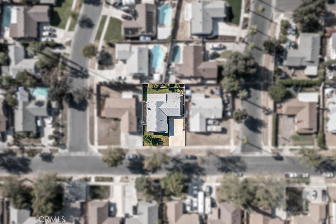
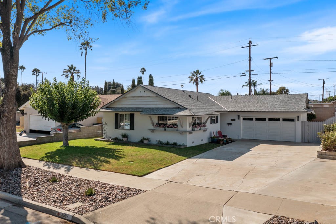
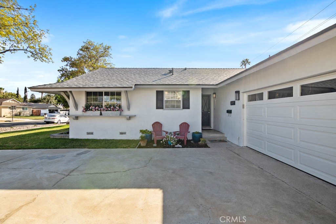
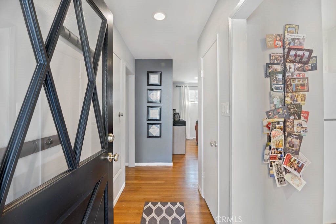
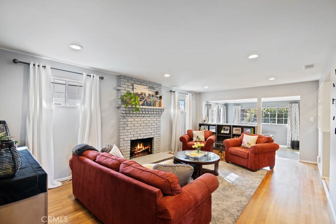
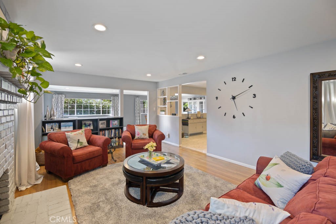
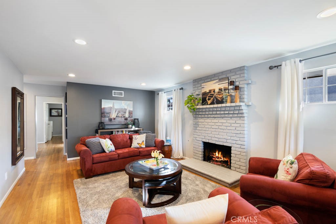
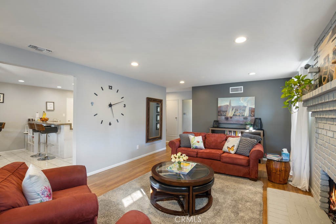
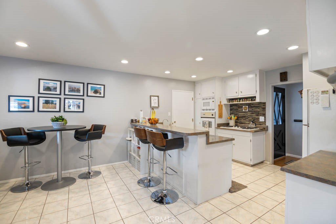
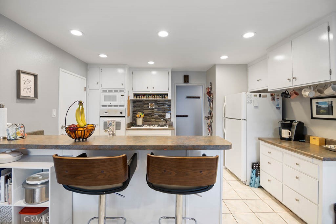
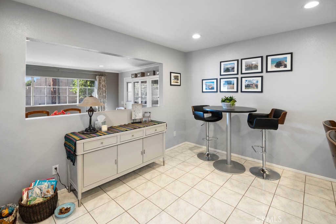
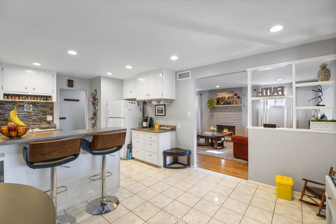
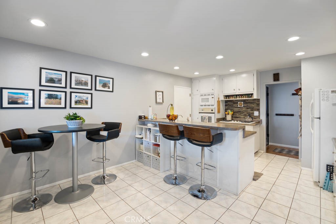
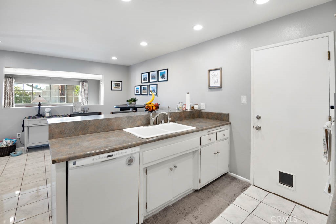
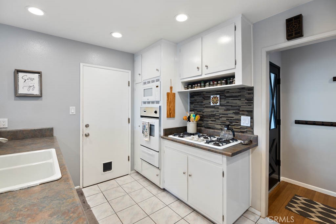
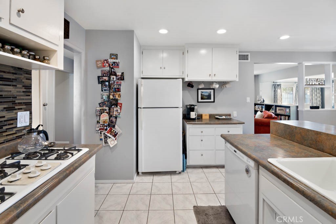
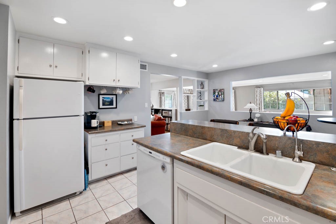
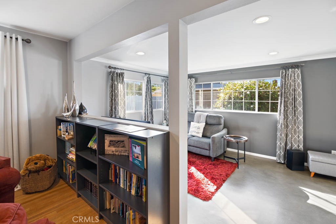
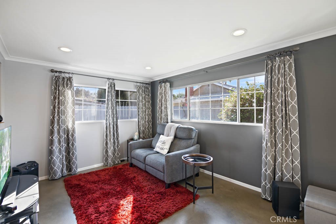
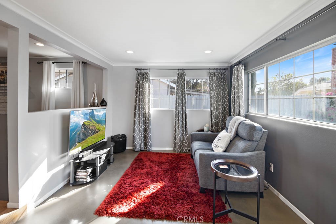
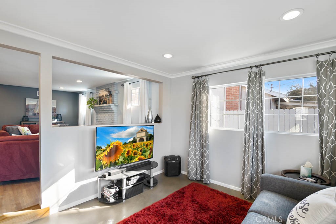
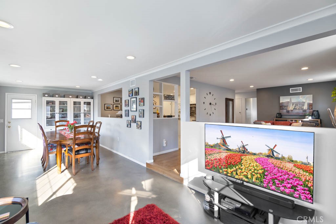
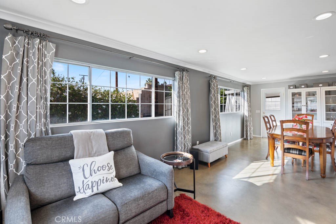
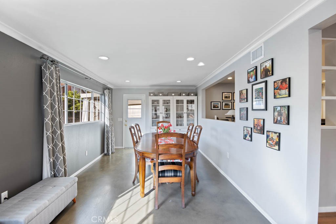
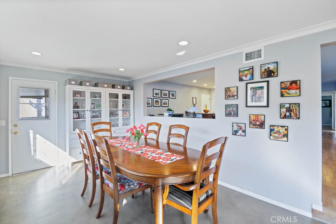
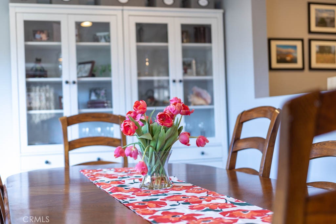
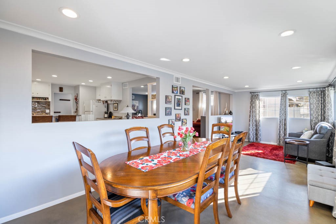
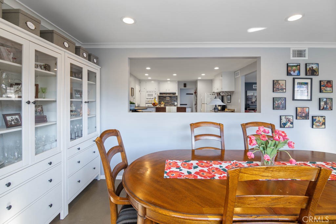
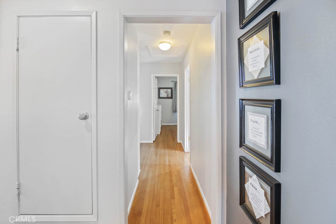
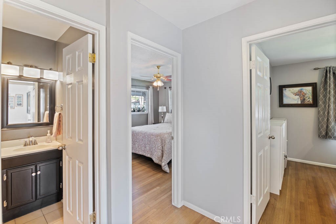
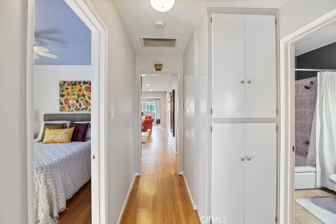
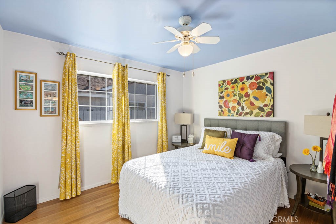
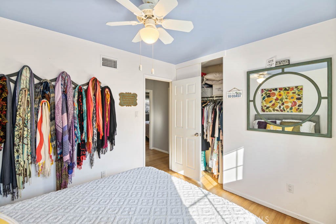
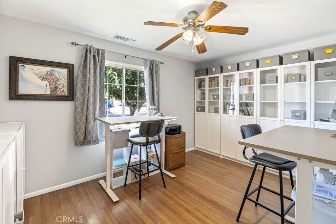
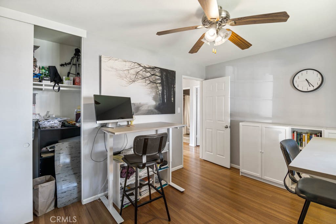
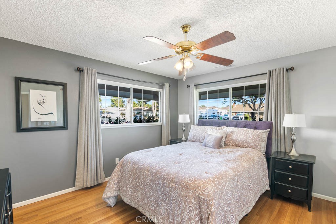
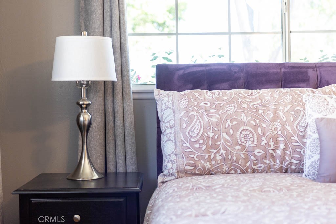
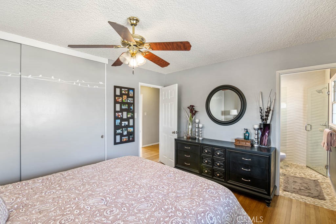
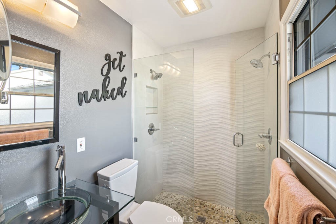
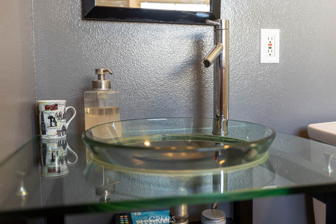
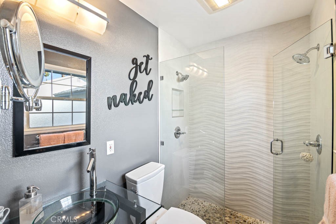
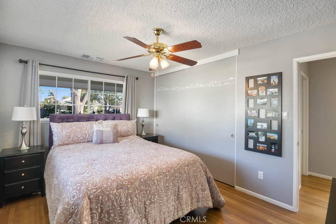
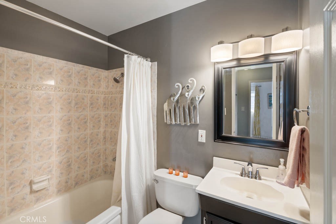
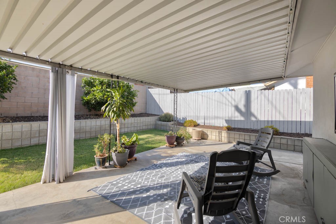
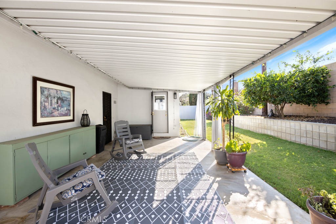
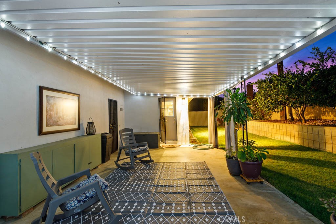
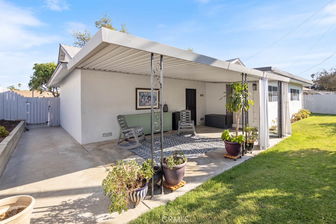
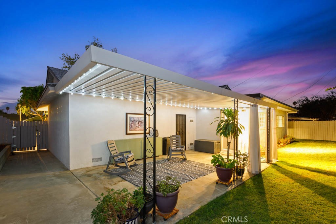
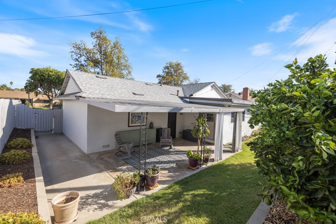
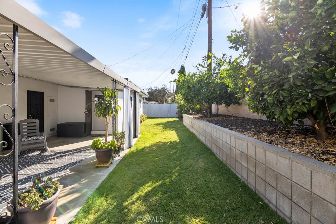
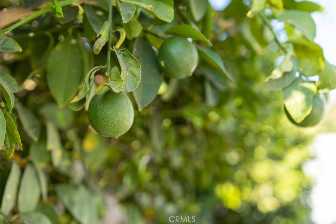
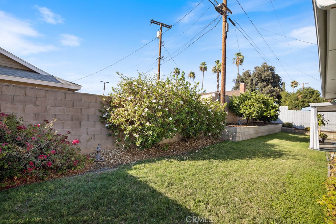
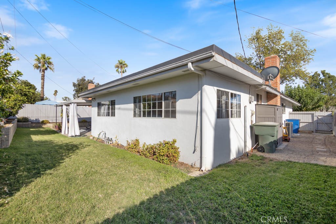
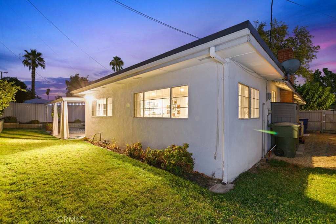
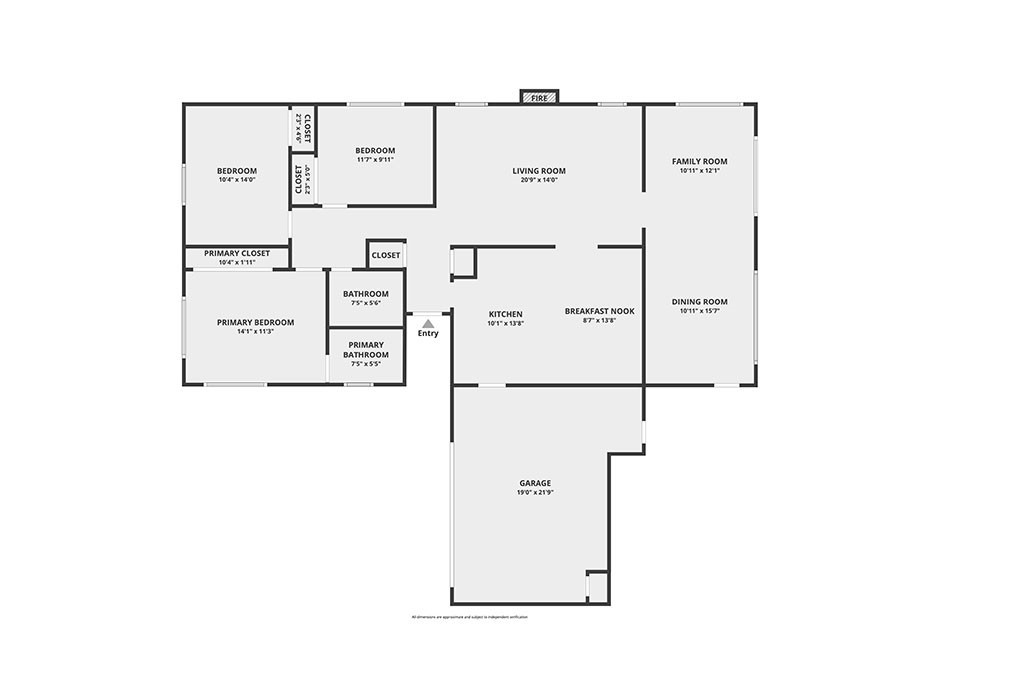
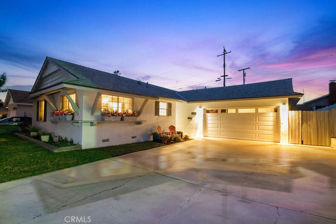
***HIGHLY UPGRADED SINGLE-STORY HOME WITH A LARGE BONUS ROOM NESTLED ON A QUIET TREE-LINED STREET IN CENTRAL RIVERSIDE!!***LOW LOW 1.14% PROPERTY TAX AND NO HOA!!***TURNKEY HOME!! JUST MOVE IN AND START LIVING!!***PRIDE OF OWNERSHIP IS EVIDENT EVERYWHERE WITH OVER $80,000 IN UPGRADES THAT INCLUDE: A New Roof, Brand New State-of-the-Art HVAC System & Insulated Duct Work, Complete Master Bath Remodel, Updated Wall & Attic Insulation, Quiet Cool Whole House Fan, Endless Recessed Lighting, Interior & Exterior Multi-Tone Paint, Re-Finished Original Oak Hardwood Floors, Insulated Roll-Up Garage Door with Opener, New Water Heater, Cedar-Lined Garage Closet and a New 200amp Electric Panel To Be Installed!! No Need to Replace Expensive Items on this Property for Years to Come! With Lots of Love and Impeccable Taste these Owners have Turned this House into a Warm and Inviting HOME! Enter through the Cute Front Porch into the Spacious Family Room with a Modern Brick Fireplace Accented with Decorative Marble Beads. Step into the LARGE Adjacent 27-Foot Bonus Room Adorned with an Endless Array of Windows and Access Door to the Back Covered Patio. Use this Room as a Children's Play Area, Game Room, Formal Dining Room, Den or Craft Room - The Possibilities are Limitless!! Chat with Family & Friends while Preparing Meals from the Nearby Kitchen and Roomy Connected Eating Area. The Kitchen Boasts a Big Breakfast Bar (Seats 4), Ample Counter Space, Deep Cabinetry, Pantry, Filtered Water, Built-In Gas Counter-Top Stove, Built-in Oven/Microwave and Dishwasher. Nicely Tucked Away at the End of the Hallway is the Master Suite with Tons of Window Light and a Full-Wall Closet. The Ultra-Modern Attached Master Bath has been Completely Remodeled with a Unique Glass Vanity/Sink, Polished Rock Flooring and a Zero-Threshold Walk-In Shower with Dual Shower Heads, Glass Enclosure and Sleek Tile Walls! Rounding out the Interior of the Home are 2 More Bedrooms (one currently being used as an office) and a Full Bathroom with a Tub/Shower Combo. Park 6 Cars on the Oversized 51' x 25' Concrete Driveway with 2 More Parked in the Garage! Relax under the Private Back Yard Covered Patio while Sipping on your Favorite Drink after a Long Day of Work. Other Notable Features Include: Dual-Pane Windows, Updated Light Fixtures, Panel Doors, Ceiling Fans, Crown Molding, Accent Walls, Window Curtains, Garage Storage, Auto Sprinklers, Covered Patio with Party Lights, Raised Planters & Fruit Trees!

Share Property

Location

8597 Camelia Drive, Riverside, CA 92504

Status

Sold

Date Sold

October 26, 2022
David Robinson

David Robinson

TITLE

Realtor®/Broker

Property Amenities

Interior
Laundry room Washer Hookup, Gas Dryer Hookup, In Garage
Fireplace Family Room, Gas Starter, See Remarks
Appliances Built-In Range, Dishwasher, Electric Oven, Gas Cooktop, Disposal, Gas Water Heater, Microwave, Water To Refrigerator, Water Heater, Water Purifier
Flooring Concrete, See Remarks, Stone, Tile, Wood
Total Bedrooms: 3
Full Bathrooms: 2
Other Interior Features Built-in Features, Ceiling Fan(s), Crown Molding, Open Floorplan, Pantry, Recessed Lighting, Storage, Primary Suite
Area & Lot
Lot Area 6,900 Sq.Ft.
Living area 1,570 Sq.Ft.
MLS® ID SW22183325
Year Built 1959
School District Riverside Unified
High School Ramona
Middle School Sierra
Elementary School Adams
View Description City Lights,Hills,Mountain(s),Neighborhood,Valley
Architecture Styles Ranch
Type Residential
Status Sold
Date Sold October 26, 2022
Exterior
Stories 1
Pool None
Air conditioning Central Air, See Remarks, Whole House Fan, Attic Fan
Heat type Central, See Remarks
Disability Features Accessible Doors
Water Source Public
Garage Space 2.0
Security Features Carbon Monoxide Detector(s), Smoke Detector(s), Security Lights
Sewer Public Sewer
Other Exterior Features Lighting, Rain Gutters
Parking Concrete, Door-Multi, Direct Access, Driveway Level, Driveway, Garage Faces Front, Garage, Garage Door Opener, On Site, Oversized, Private, See Remarks
Lot Features Back Yard, Cul-De-Sac, Front Yard, Sprinklers In Rear, Sprinklers In Front, Lawn, Landscaped, Near Park, Near Public Transit, Rectangular Lot, Sprinklers Timer, Sprinkler System, Trees, Walkstreet, Yard
Roof Composition, See Remarks
Utilities Cable Available, Electricity Connected, Natural Gas Connected, Phone Available, Sewer Connected, Water Connected
Finance
Sales Price $560,000

360 Virtual Tour

Take a tour of this property

Let’s Talk

You’ve got questions and we can’t wait to answer them.