5545 Montero Road
$383,000

5545 Montero Road

3 Beds 2 Baths 1,425 Sq.Ft. 20,038 Sq.Ft.

Description

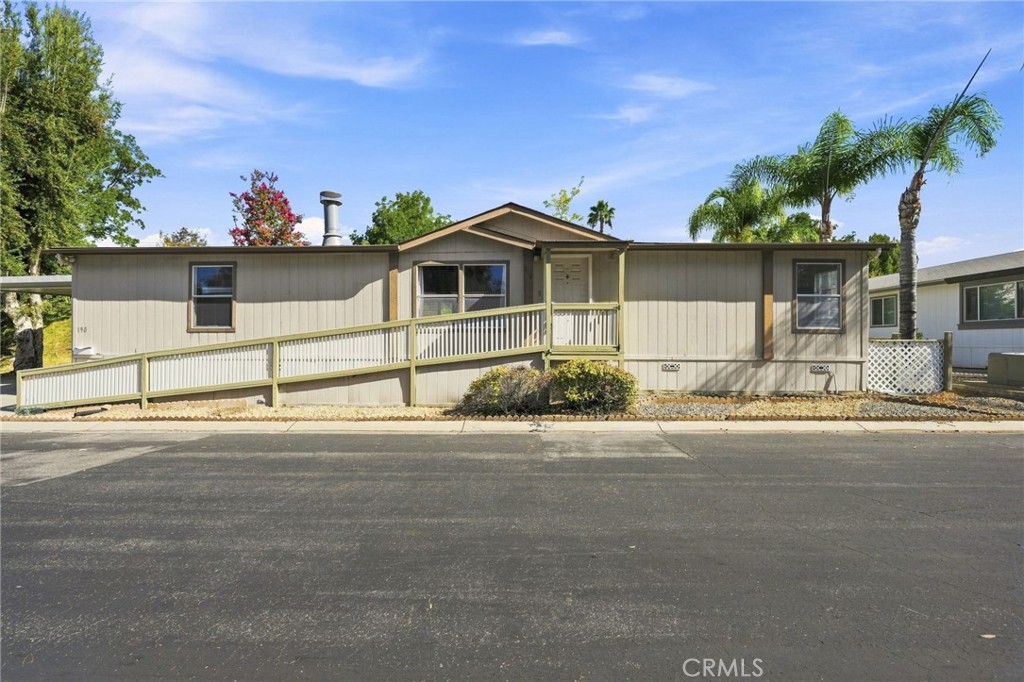
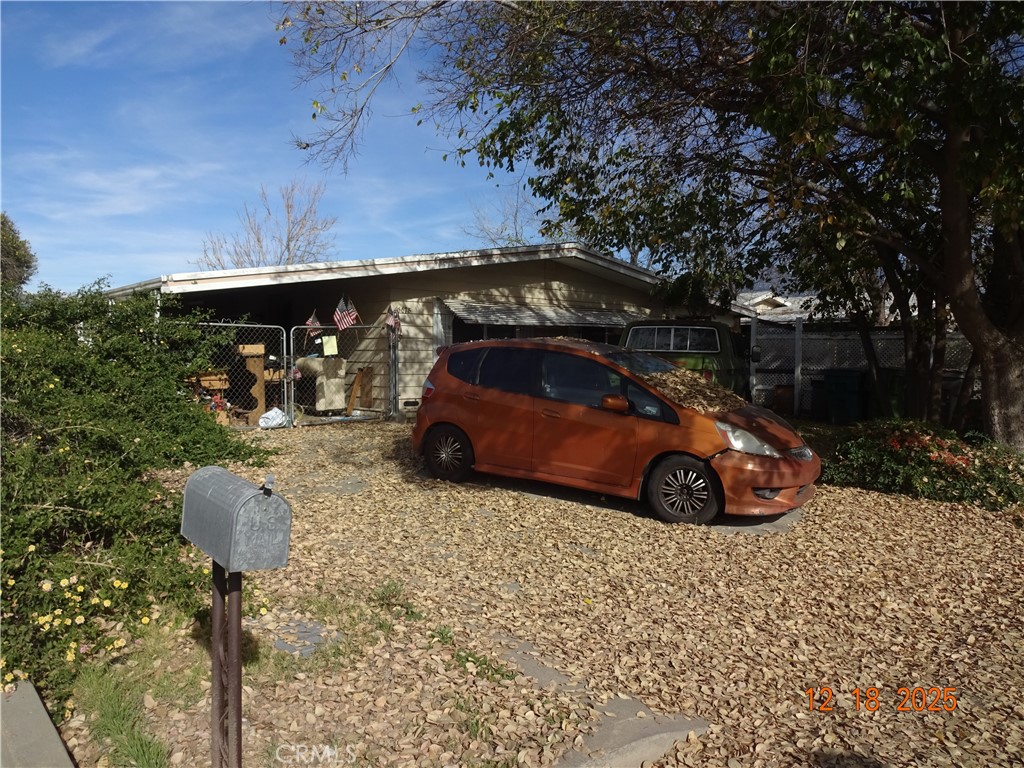
***COMPLETELY REMODELED 3 BEDROOM 2 BATH WITH BONUS ROOM AND STUNNING VIEWS NESTLED IN THE TRANQUIL HILLS OF JURUPA VALLEY!!***ABSOLUTE PERFECTION - JUST MOVE IN!!***Park Up To 15 Cars/RVs/Toys/Boats on the Gated Driveway/Concrete Pads and in the 2-Car Attached Garage or Drive-Thru Covered Carport!! Sit on The Huge Back Patio while Soaking In the Incredible Views or Tend to Your 14 Raised Garden Planters/4 Fruit Trees! Enjoy the 250 S.F. Bonus Room with Both Int/Ext Access that is Attached to the Master...Possible Uses: Master Retreat, Office, Playroom, 4th Bedroom or Storage Room!! Brand New Kitchen Includes Pristine Antique White Cabinetry w/Slow Close Doors/Drawers - Beautiful Capri Cream Quartz Counters - Special Order Low-Profile Whirlpool Stainless Stove w/Self Cleaning Oven - Stainless LG Dishwasher - Stainless Modern Island Range Hood - Stainless Sink/Faucet - Two Pantries - Big Dining Area and Recessed Lighting w/LED Bulbs/Dimmers. Master Bedroom Suite Boasts a Full-Wall 14.5' Closet w/Mirrored Doors and a Fully Upgraded Bath w/Dual Sinks and Floor-to-Ceiling Linen Cabinetry! Relish the Over-Sized Family Room while Basking in the Warmth of the Enormous Brick Fireplace! Additional Stunning Upgrades Comprise a Fully Remodeled Hall Bath, New Colorado Birch Wood Laminate Floors, Regis Beige 16 Floor Tile, Neutral Carpet, Scraped & Textured Ceilings, 5 Baseboard, Int/Ext Paint, Window/Slider Blinds (4 Sliders), Panel Doors, Light Fixtures & Security System! Hurry!!

Share Property

Location

5545 Montero Road, Jurupa Valley, CA 92509

Status

Sold

Date Sold

May 24, 2017
David Robinson

David Robinson

TITLE

Realtor®/Broker

Property Amenities

Interior
Laundry room Common Area, Washer Hookup, Gas Dryer Hookup, In Garage, In Carport
Fireplace Family Room, Gas Starter, Raised Hearth, Wood Burning
Appliances Dishwasher, Free-Standing Range, Gas Cooktop, Disposal, Gas Oven, Gas Range, Gas Water Heater, Range Hood, Self Cleaning Oven, Vented Exhaust Fan, Water Heater
Flooring Carpet, Laminate, Tile
Total Bedrooms: 3
Full Bathrooms: 2
Area & Lot
Lot Area 20,038 Sq.Ft.
Living area 1,425 Sq.Ft.
MLS® ID SW17092072
Year Built 1985
Type Residential
Status Sold
Date Sold May 24, 2017
Exterior
Air conditioning Central Air, Electric
Heat type Central, Forced Air, Fireplace(s), Natural Gas
Garage Space Attached garage, 2 garage spaces
Parking Concrete, Carport, 1 carport space, 12 open parking spaces, 15 total parking spaces, RV Parking Dimensions: LARGE, Attached Carport, Covered, Door-Multi, Direct Access, Driveway, Garage Faces Front, Garage, Garage Door Opener, Gated, Off Street, Oversized, Private, Pull-through, RV Access/Parking
Finance
Sales Price $383,000

Let’s Talk

You’ve got questions and we can’t wait to answer them.