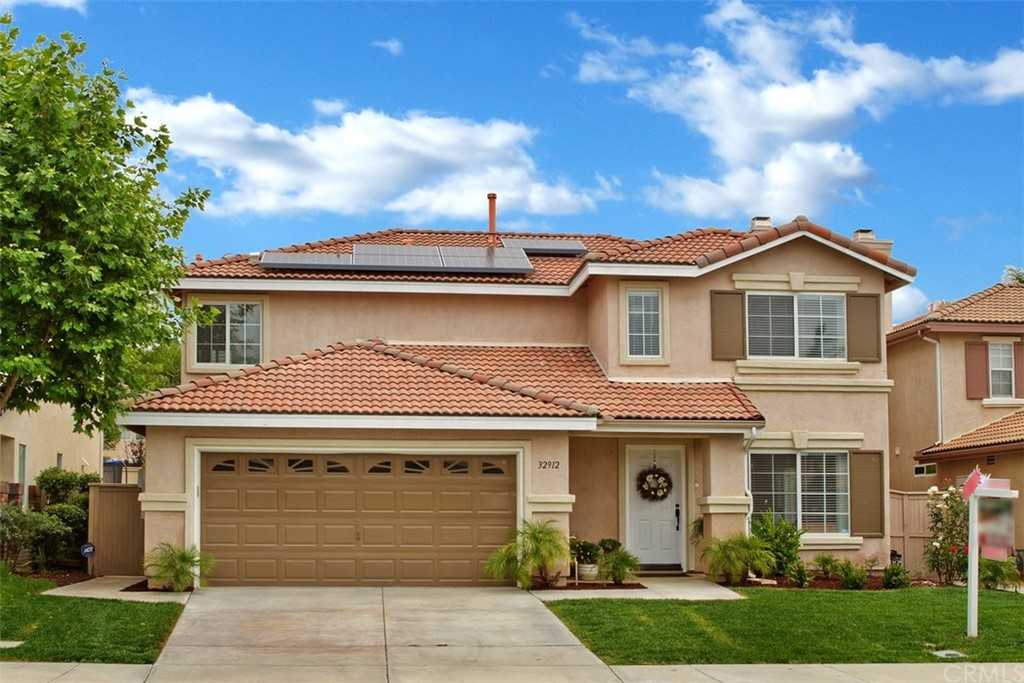
32912 Paterno Street
$445,000

32912 Paterno Street

4 Beds 3 Baths 2,146 Sq.Ft. 5,663 Sq.Ft.

Description

***BEAUTIFULLY UPGRADED 4 BEDROOM HOME IN TURNKEY CONDITION NESTLED IN THE TRANQUIL HILLS OF PASEO DEL SOL - TEMECULA!!***LOW LOW PROPERTY TAXES AT 1.23%!! SUPER CLEAN AND COMPLETE - MOVE IN READY - UNSURPASSED PRIDE OF OWNERSHIP!!***Kick Back In The Park-Like Back Yard With Its Large Grass Area - Fully-Barked Play Space (Ready For Swing Set) and Huge Concrete Patio with Wood Patio Cover. Enjoy the Formal Living/Dining Room, Separate Family Room with Flagstone Fireplace, Completely Remodeled Kitchen with Endless White Cabinetry - Granite Counters - Glass Back Splash - Stainless Steel Appliances - Walk-In Pantry and Bonus Full-Wall Cabinet System with Built-In Computer/Study Desk, Master Bedroom Suite with Master Bath Boasting Dual Sinks - Roman Tub - Separate Glass-Enclosed Shower and Large Walk-In Closet, Oversized Upstairs Front Bedroom (Possible Office or Playroom), 2 More Good-Sized Bedrooms (Walk-In & Full-Wall Closets), Renovated Full Bath with Dual Sinks, Cute Half Bath, Indoor Laundry Room and Large Linen Closet. Other Notables: Panel Doors, Recessed Lighting, Ceiling Fans, 5 Base, 19 Diagonal Floor Tile, Central HVAC & Tile Roof! Stroll Over To The Nearby Parks/Tot Lots (8 Of Them!!), Walk The Kids to Abbey Reinke Elementary Just Around the Corner or Pop Into the Fitness Room/Gym or the 5 Pools (Jr Olympic, Quiet and Kiddie Pools)! Also, Take Advantage of the Tennis, Volleyball and Basketball Courts (7 of Them!) As Well As the 4 Miles of Walking-Biking Pathways!

Share Property

Location

32912 Paterno Street, Temecula, CA 92592

Status

Sold

Date Sold

June 29, 2017
David Robinson

David Robinson

TITLE

Realtor®/Broker

Property Amenities

Interior
Laundry room Washer Hookup, Gas Dryer Hookup, Inside, Laundry Room
Fireplace Family Room, Gas
Appliances Dishwasher, Free-Standing Range, Gas Cooktop, Disposal, Gas Oven, Gas Range, Gas Water Heater, Ice Maker, Microwave, Self Cleaning Oven, Vented Exhaust Fan, Water To Refrigerator, Water Heater
Flooring Carpet, Tile, Wood
Total Bedrooms: 4
Half Bathrooms: 1
Full Bathrooms: 2
Area & Lot
Lot Area 5,663 Sq.Ft.
Living area 2,146 Sq.Ft.
MLS® ID SW17117090
Year Built 1999
Type Residential
Status Sold
Date Sold June 29, 2017
Exterior
Pool Community, Filtered, Heated, In Ground, Association
Air conditioning Central Air, Electric
Heat type Central, Forced Air, Natural Gas
Garage Space Attached garage, 2 garage spaces
Parking 2 open parking spaces, 4 total parking spaces, Concrete, Door-Multi, Direct Access, Driveway, Garage Faces Front, Garage, Garage Door Opener
Finance
Sales Price $445,000
HOA Fees Fee: $94 Fee Frequency: Monthly Clubhouse Sport Court Dues Paid Monthly Fitness Center Meeting Room Management Meeting/Banquet/Party Room Other Courts Barbecue Picnic Area Playground Pool Recreation Room Spa/Hot Tub Tennis Court(s) Trail(s)

Let’s Talk

You’ve got questions and we can’t wait to answer them.

