31050 Z Avenue
31050 Z Avenue
31050 Z Avenue
31050 Z Avenue
31050 Z Avenue
31050 Z Avenue
31050 Z Avenue
31050 Z Avenue
31050 Z Avenue
31050 Z Avenue
31050 Z Avenue
31050 Z Avenue
31050 Z Avenue
31050 Z Avenue
31050 Z Avenue
31050 Z Avenue
31050 Z Avenue
31050 Z Avenue
31050 Z Avenue
31050 Z Avenue
31050 Z Avenue
31050 Z Avenue
31050 Z Avenue
31050 Z Avenue
31050 Z Avenue
31050 Z Avenue
31050 Z Avenue
31050 Z Avenue
31050 Z Avenue
31050 Z Avenue
31050 Z Avenue
31050 Z Avenue
31050 Z Avenue
31050 Z Avenue
31050 Z Avenue
31050 Z Avenue
31050 Z Avenue
31050 Z Avenue
31050 Z Avenue
31050 Z Avenue
31050 Z Avenue
31050 Z Avenue
31050 Z Avenue
31050 Z Avenue
31050 Z Avenue
31050 Z Avenue
31050 Z Avenue
31050 Z Avenue
31050 Z Avenue
31050 Z Avenue
31050 Z Avenue
31050 Z Avenue
31050 Z Avenue
31050 Z Avenue
31050 Z Avenue
31050 Z Avenue
31050 Z Avenue
31050 Z Avenue
31050 Z Avenue
VIEW PHOTOS
$420,000

31050 Z Avenue

3 Beds 2 Baths 1,152 Sq.Ft. 0.98 Acres

Description

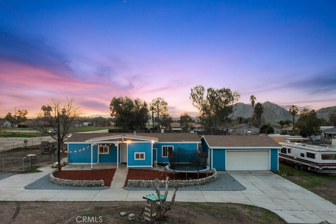
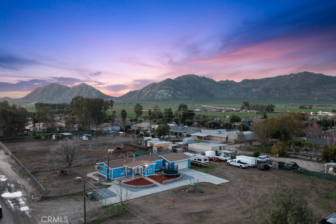
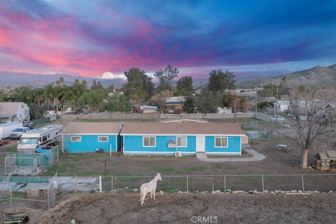
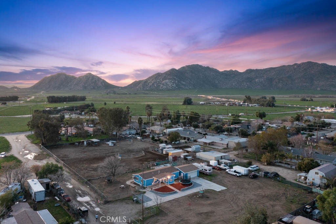
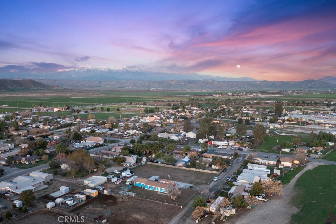
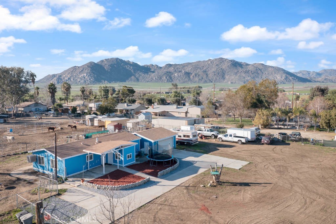
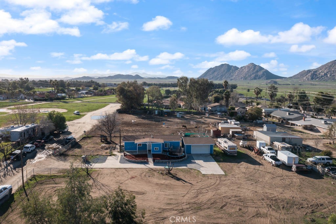
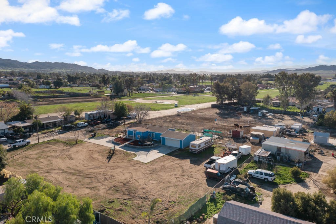
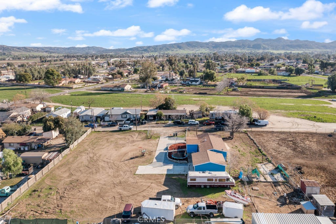
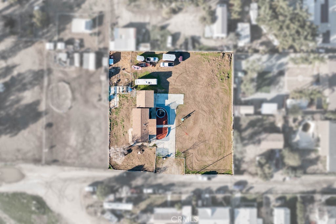
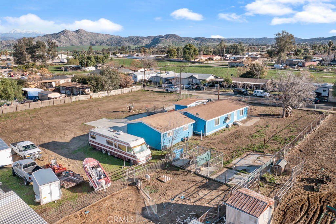
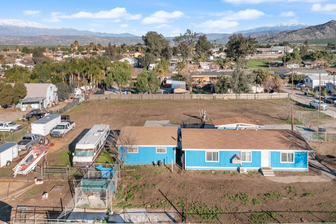
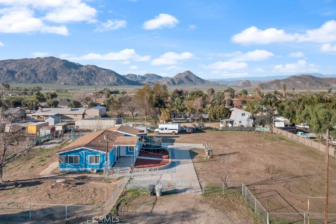
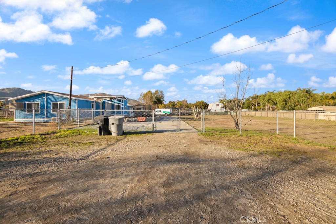
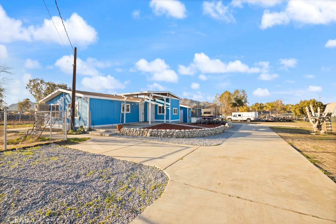
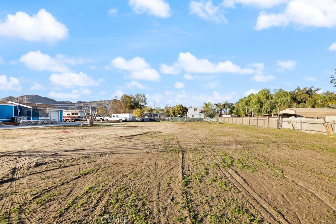
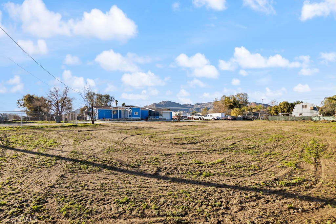
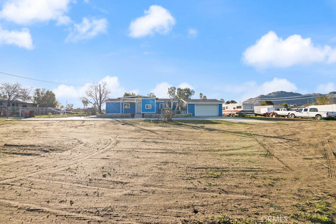
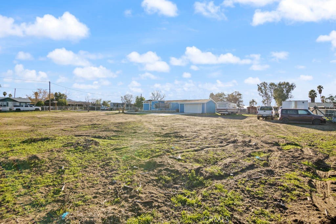
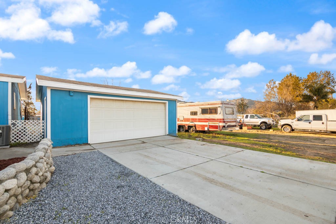
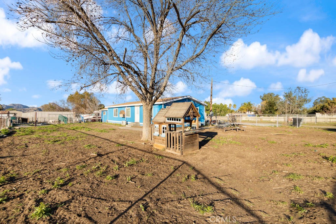
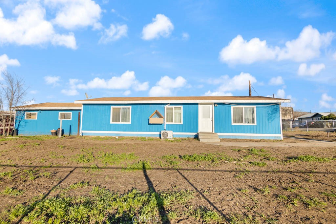
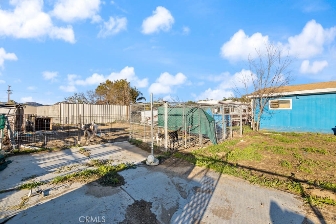
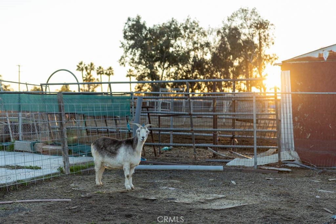
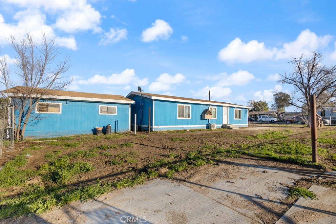
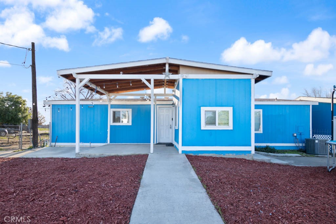
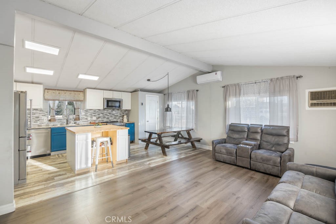
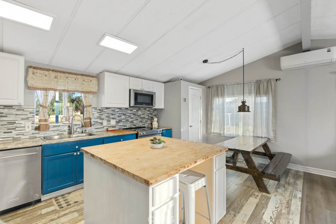
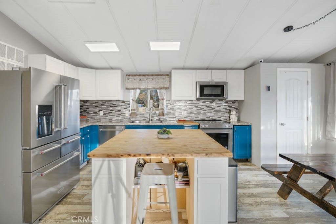
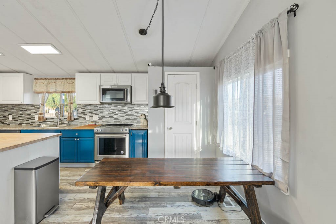
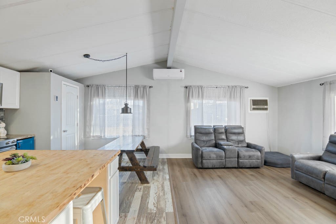
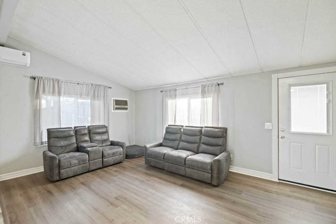
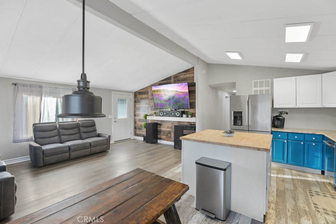
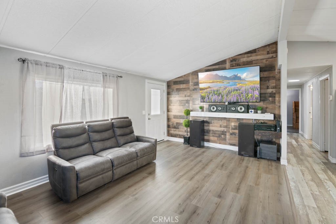
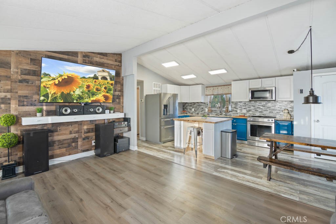
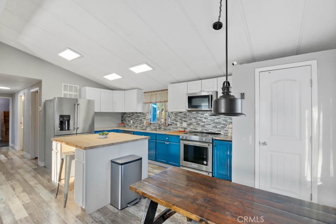
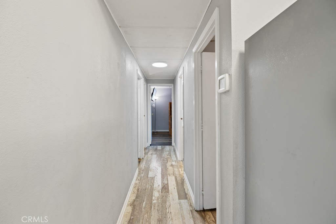
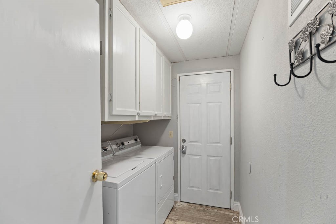
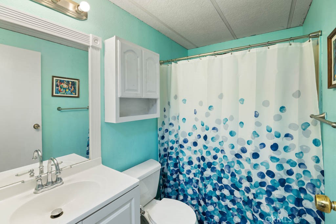
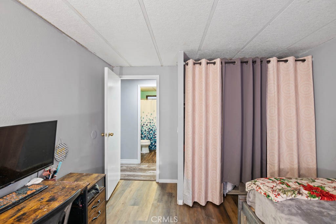
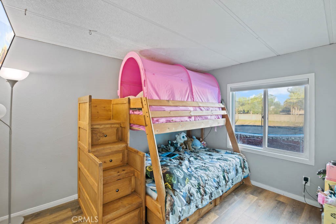
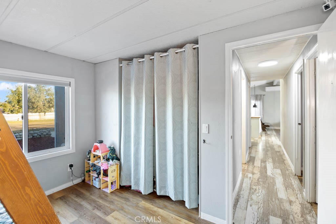
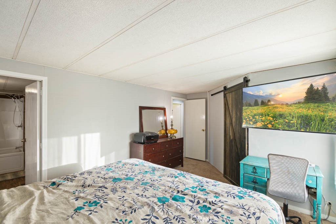
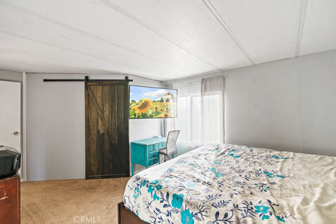
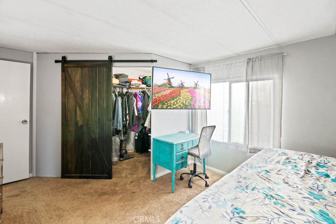
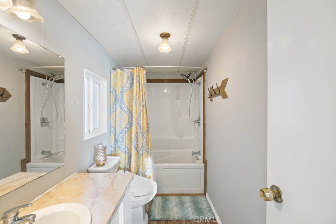
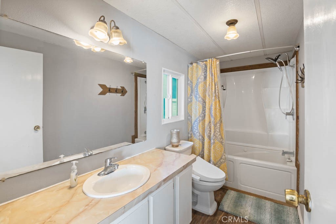
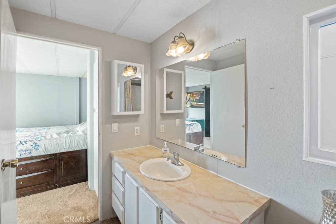
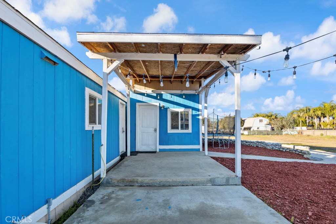
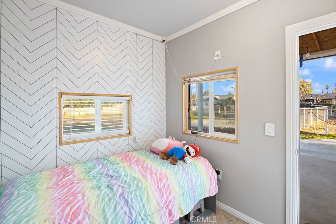
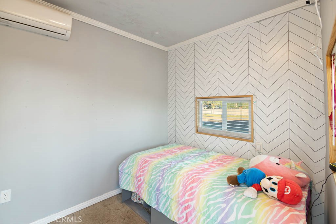
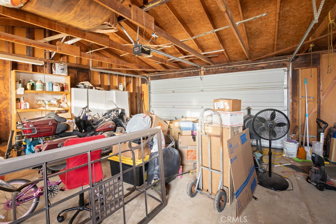
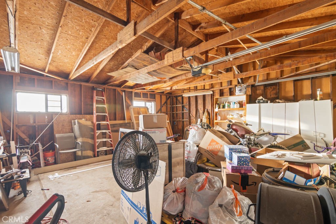
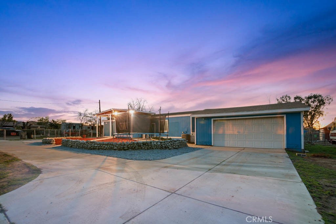
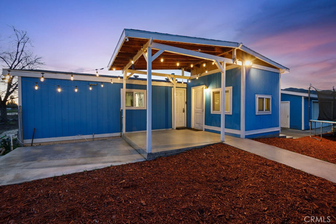
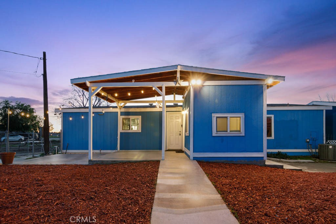
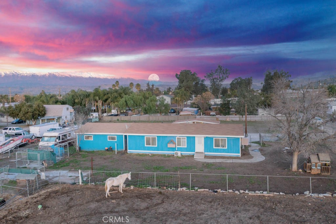
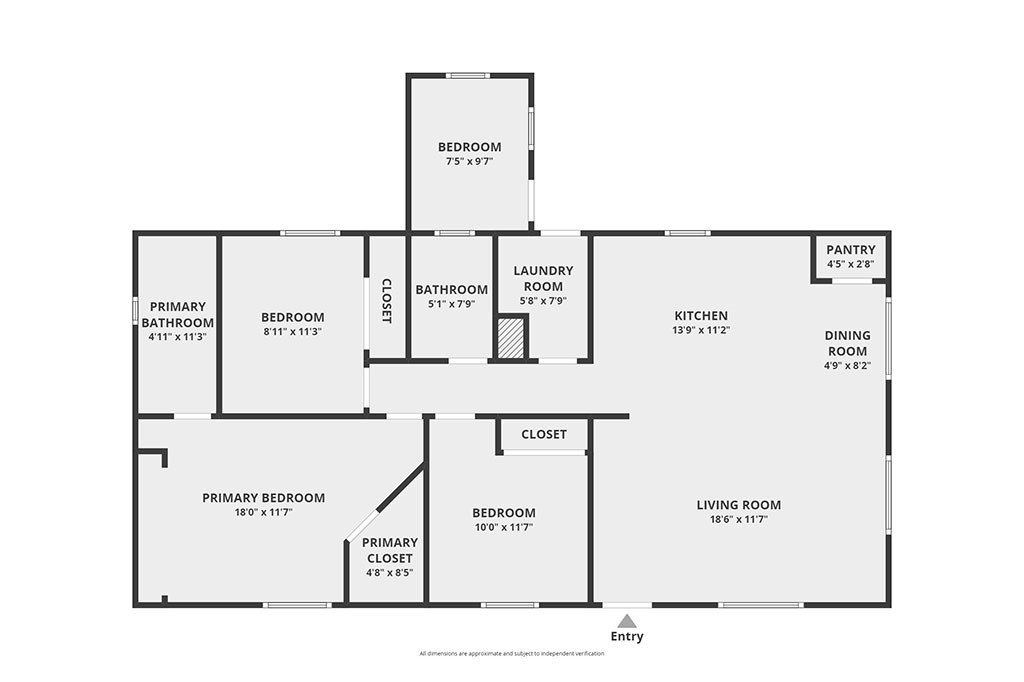
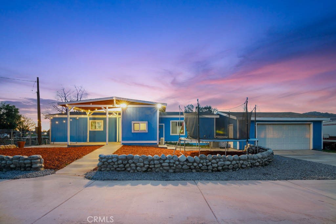
***MANUFACTURED HOME WITH PERMANENT FOUNDATION ON A FLAT USABLE 1-ACRE LOT - THIS IS HORSE PROPERTY AND YOU EVEN GET 2 GOATS WITH THE PURCHASE!!***FHA, VA AND CONVENTIONAL LOANS WELCOME - LOW DOWN PAYMENT LOANS OK!!***3 BEDROOM 2 BATH SINGLE-STORY HOME WITH A 4TH BEDROOM/OFFICE/PLAYROOM ADDITION AND A SPACIOUS 2-CAR GARAGE!!***TURNKEY AND READY TO MOVE IN!! So Much Possibility with all This Space! Have Horses, Animals, Plant Gardens/Crops and Park Endless Vehicles/RVs, Toy Haulers, Boats and More! This Fully-Fenced 42,688 SF Lot comes with Animal Pens/Dog Runs, Tons of Concrete Driveway, 2-Car Garage with Bonus Space for Work Area/Storage (Garage Measures 24' Wide x 23' Deep) and 220V Electrical Run to the Exterior Side of the Garage for the RV! Current Owners have done a Nice Job Upgrading the Home. The Kitchen Enjoys NEWER High-End Kitchen-Aid Stainless Steel Appliances (Range/Oven with Convection/Self-Cleaning Features, Microwave with Rare Convection Feature, Dishwasher and Refrigerator/Freezer with Ice Maker/Water Features - Min $10,000 Value). The Kitchen Also Boasts Two-Toned Cabinetry, Modern Glass-Tile Back Splash, Stainless Sink/Faucet, Large Island with Breakfast Bar, Walk-In Pantry and a Good-Sized Eating Area! The Adjacent Family Room with it's Beamed Cathedral Ceiling makes for a Very Open Roomy Feeling to Gather Family and Friends. The Master Bedroom is Nestled at the End of the Hallway for Privacy and Has a Large Walk-In Closet with a Cool Custom Barn Door for Access. The Attached Master Bathroom has been Upgraded with a Soaking Tub with Jets and a High-End Toilet. The Rest of the Main House rounds out with 2 Bedrooms with Good Closet Space, a Full Hall Bathroom and an Indoor Laundry Room with Cabinetry! A Really Awesome Bonus Feature to this Home is a Room Addition Under the Front Porch that Measures 9' x 7.5' currently being used as a 4th Bedroom but could be used as a Play Room, Office, Craft Room or Storage Area. This Room has it's own Mini-Split Ductless HVAC Wall System installed! Other Notable Features Include: Multi-Tone Interior/Exterior Paint, Central HVAC System, Added Mini-Split Ductless HVAC Wall Systems in 3 Rooms, Swamp Cooler, 220V Wiring to Laundry (Both Electric and Gas Capable), 220V to Oven Area (Both Electric and Gas Capable), Luxury Vinyl Plank Flooring, Upgraded Base Boards, Auto-Roll Up Garage Door, Chest Freezer in Garage, Big Covered Front Porch with Party Lights, Front Yard Hardscape and SO MUCH MORE!!

Share Property

Location

31050 Z Avenue, Nuevo, CA 92567

Status

Sold

Date Sold

February 6, 2023
David Robinson

David Robinson

TITLE

Realtor®/Broker

Property Amenities

Interior
Laundry room Washer Hookup, Electric Dryer Hookup, Gas Dryer Hookup, Inside, Laundry Room
Fireplace None
Appliances Dishwasher, Electric Oven, Electric Range, Free-Standing Range, Disposal, Gas Water Heater, Ice Maker, Microwave, Refrigerator, Self Cleaning Oven, Vented Exhaust Fan, Water To Refrigerator, Water Heater
Flooring Carpet, Laminate, See Remarks
Total Bedrooms: 3
Full Bathrooms: 2
Other Interior Features Beamed Ceilings, Built-in Features, Cathedral Ceiling(s), Open Floorplan, Pantry, Storage, Primary Suite, Utility Room, Walk-In Pantry, Walk-In Closet(s)
Area & Lot
Lot Area 0.98 Acres
Living area 1,152 Sq.Ft.
MLS® ID SW23005885
Year Built 1988
School District Perris Union High
High School Heritage
Elementary School Valley View
View Description Hills,Mountain(s),Neighborhood,Valley
Architecture Styles Ranch
Type Manufactured-Mobile
Status Sold
Date Sold February 6, 2023
Exterior
Stories 1
Pool None
Air conditioning Central Air, Evaporative Cooling, Electric, See Remarks
Heat type Combination, Central, Forced Air, Natural Gas, See Remarks
Disability Features No Stairs, Accessible Doors
Water Source Public
Garage Space 2.0
Security Features Carbon Monoxide Detector(s), Smoke Detector(s), Security Lights
Sewer Septic Type Unknown
Other Exterior Features Lighting
Parking Concrete, Door-Multi, Driveway Level, Driveway, Garage Faces Front, Garage, Garage Door Opener, Gated, On Site, Oversized, Private, RV Access/Parking, See Remarks, Unpaved
Lot Features Agricultural, Back Yard, Front Yard, Horse Property, Lot Over 40000 Sqft, Ranch, Yard
Roof Composition
Utilities Cable Connected, Electricity Connected, Natural Gas Connected, Water Connected
Finance
Sales Price $420,000

360 Virtual Tour

Take a tour of this property

Let’s Talk

You’ve got questions and we can’t wait to answer them.