28653 Bar Harbor Lane
VIEW PHOTOS
$565,000

28653 Bar Harbor Lane

2 Beds 3 Baths 1,530 Sq.Ft. 1,024 Sq.Ft.

Description

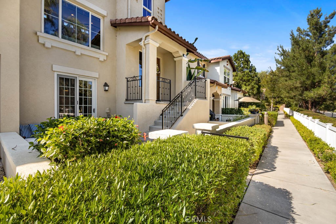
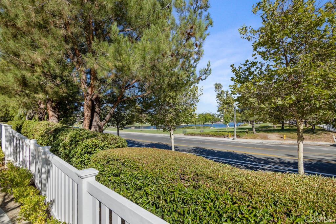
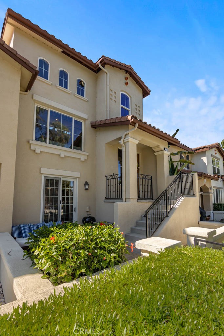
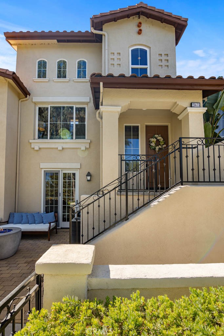
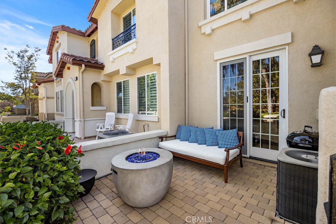
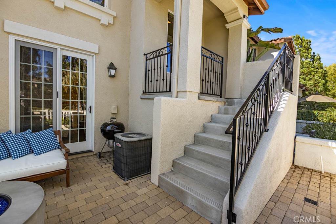
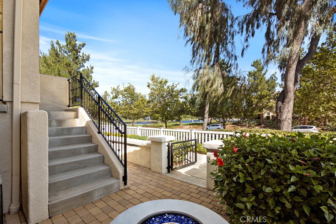
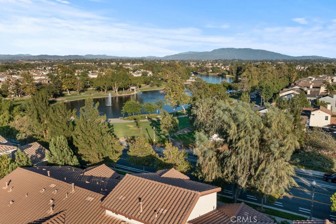
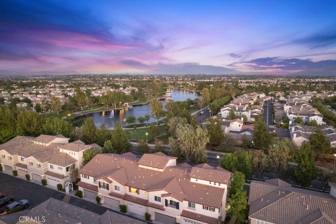
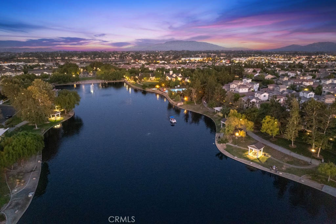
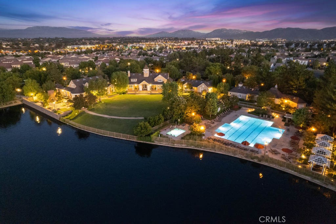
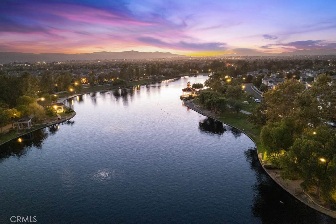
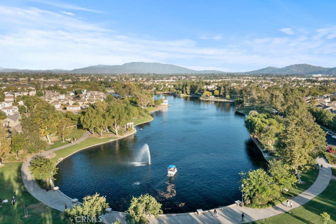
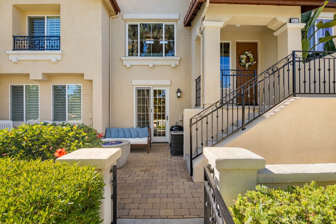
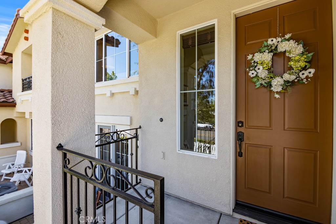
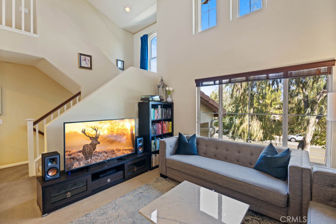
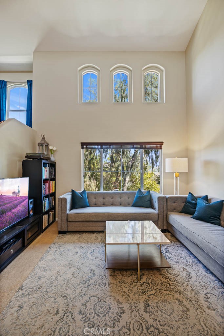
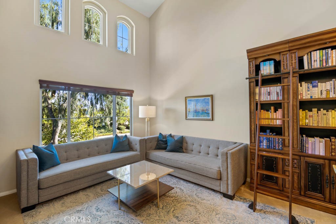
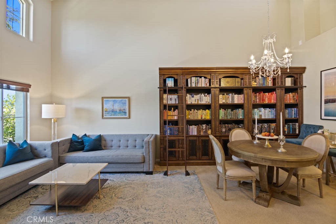
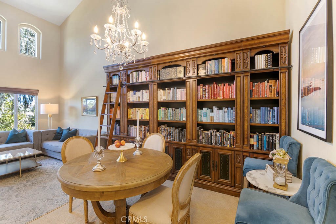
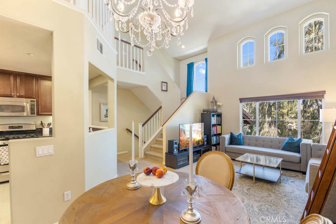
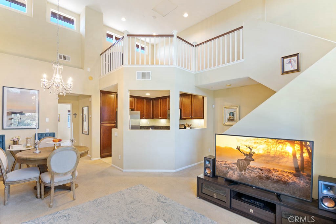
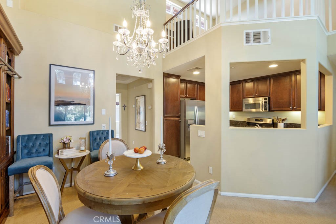
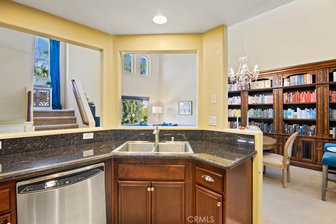
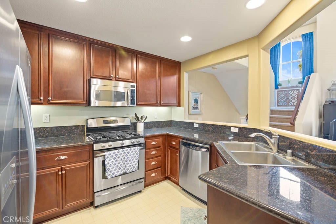
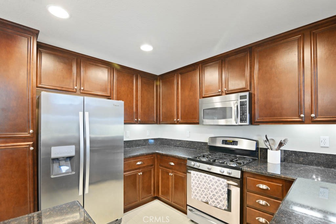
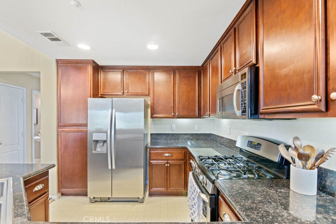
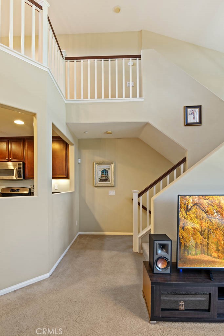
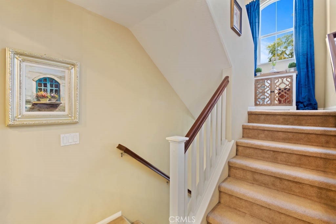
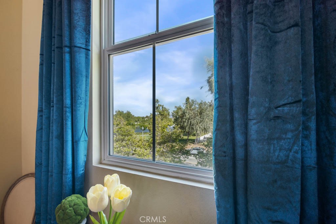
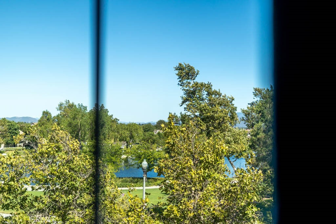
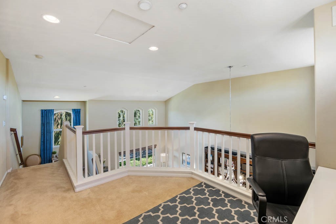
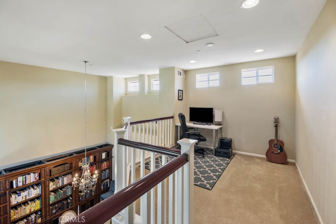
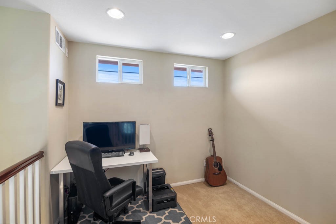
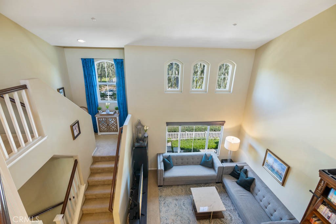
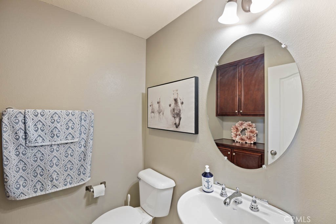
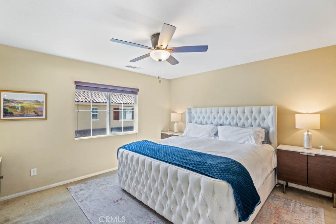
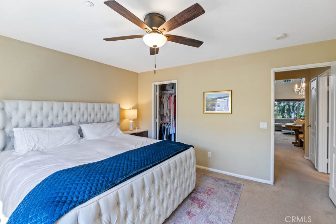
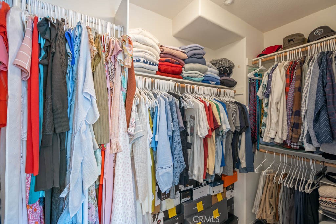
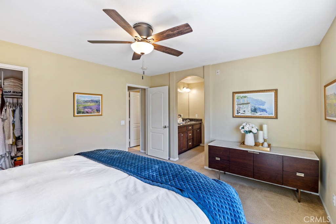
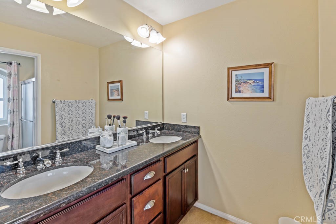
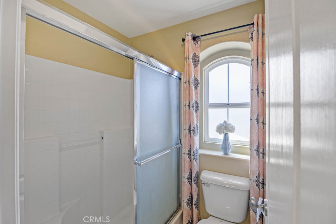
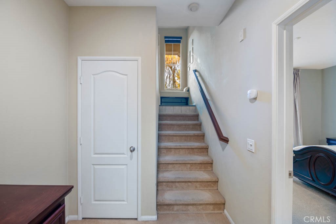
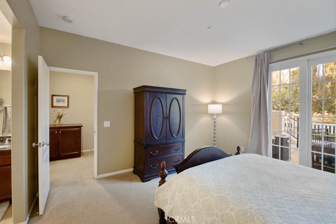
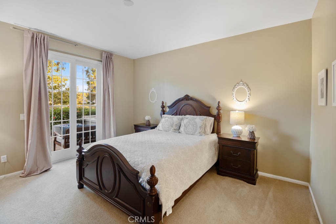
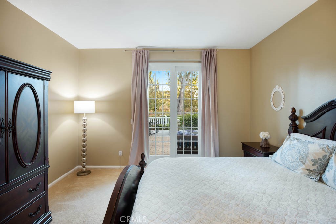
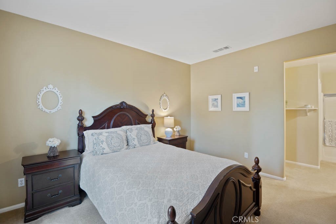
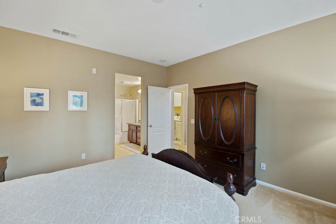
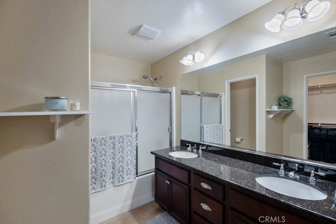
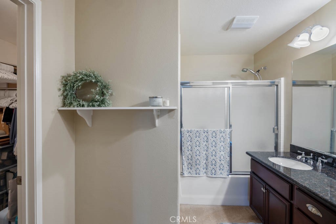
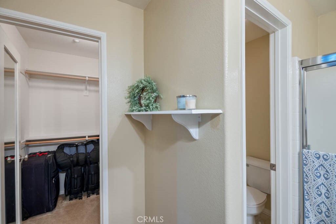
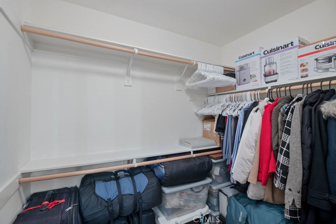
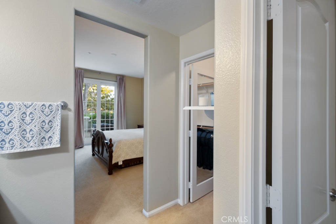
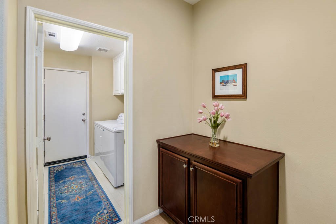
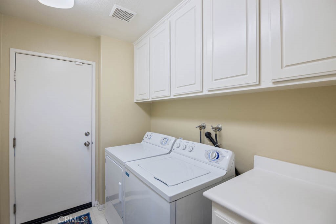
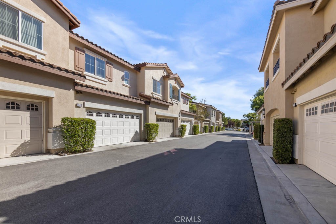
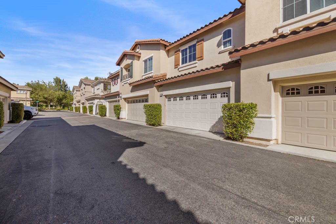
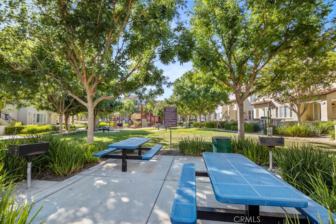
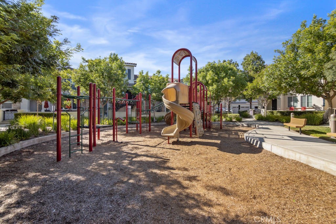
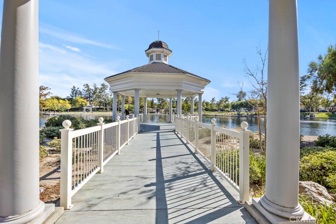
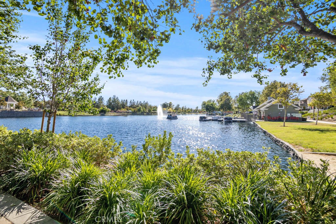
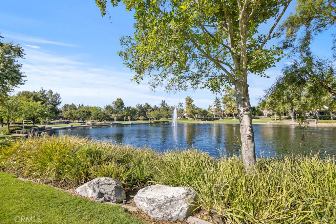
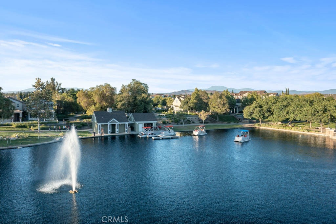
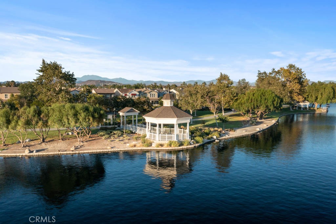
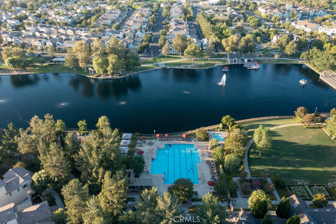
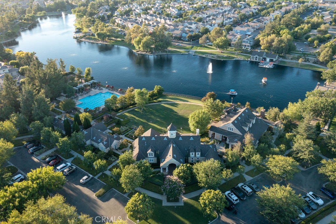
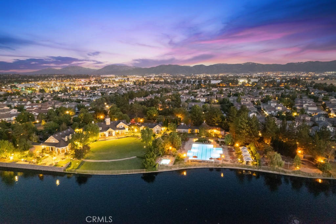
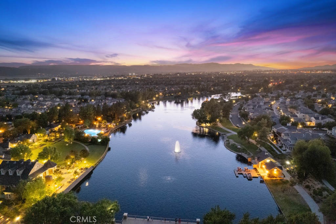
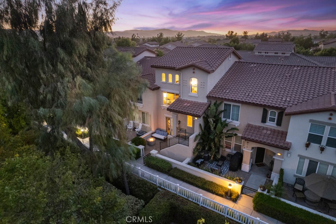
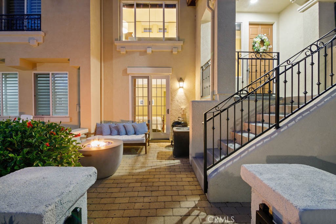
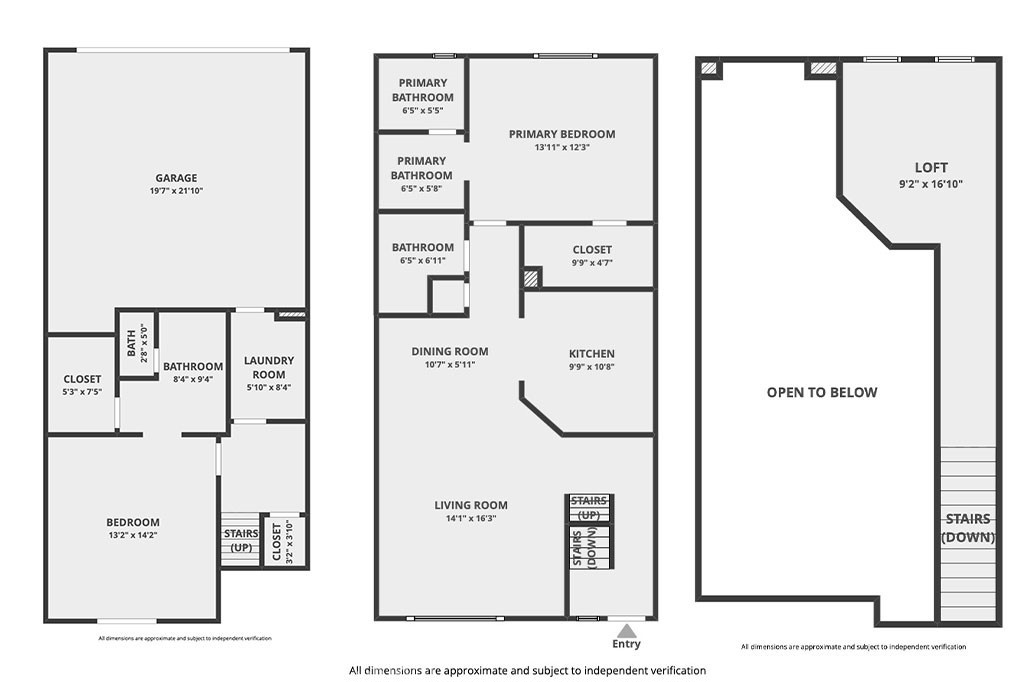
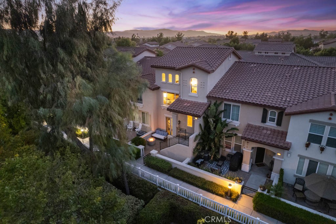
***RARE AND POPULAR SAVANNAH MODEL TOWNHOME WITH LAKE VIEWS IN THE HEART OF THE HARVESTON LAKE COMMUNITY!!***JUST STEPS FROM THE LAKE AND EVERYTHING IT HAS TO OFFER!!***GREAT SCHOOLS AND LOW TAXES!!***This 3-story townhome (Savannah model) is highly-sought after for it's unique open and airy living space. You enter the home to sweeping 2-story vaulted ceilings and lots of window glass allowing for abundant natural light. This place is packed with goodness: 2 Primary Bedroom Suites, an Upstairs Loft (could be converted to a 3rd Bedroom), Living and Dining Rooms, Kitchen and More! On the Main Level enjoy the spacious Living Room with Lake Views, Dining Area, Powder Room (1/2 Bath) and Kitchen with large wall cut-outs, tons of cabinetry, pantry, granite counters, all-stainless appliances (refrigerator stays) and recessed lighting. Also nicely tucked away at the back of the main level is Primary Bedroom Suite #1 with a large walk-in closet and attached Master Bath with dual sinks and shower with seating. Above the main level is the loft with balcony views exploding over the living area below! The loft is perfect for an office, game area, craft space and so much more! On the First Level you will be delighted to find a VERY PRIVATE Primary Bedroom Suite #2 with a walk-in closet and master bath with dual sinks/tub-shower combo and a private toilet room! This Primary Suite has it's own slider to the cozy outdoor front patio complete with gorgeous pavers. Sip on a drink while lounging on this quaint front patio taking in the views of the lake and community! Rounding out the first level is the Indoor Laundry Room with cabinetry (washer/dryer stay) and the attached 2-Car Garage with epoxy floors and automatic roll up door! Other Notables Include: Under-stairs closet, linen cabinetry, 9' ceilings, panel doors, ceiling fan, recessed lighting and fire sprinklers. HARVESTON offers so much: a 17-acre Lake Park which has a waterside gazebo, an outdoor amphitheater, a mile-long lakefront trail and playground, a public sports park with 4 lighted sports fields, concession building with restrooms, picnic area, playground and walkways. The private Lake House facility is for exclusive use of the Harveston residents and their guests. It features a pool, spa, splash park and pavilion. The Lake House also has an Event room, a lakeside terrace with fireplace & bbq, a dance room that hosts a variety of fitness classes and a classroom!

Share Property

Location

28653 Bar Harbor Lane, Temecula, CA 92591

Status

Sold

Date Sold

August 7, 2023
David Robinson

David Robinson

TITLE

Realtor®/Broker

Property Amenities

Interior
Laundry room Washer Hookup, Gas Dryer Hookup, Inside
Fireplace None
Appliances Dishwasher, Free-Standing Range, Disposal, Gas Oven, Gas Range, Gas Water Heater, Ice Maker, Microwave, Refrigerator, Self Cleaning Oven, Water To Refrigerator, Water Heater
Flooring Concrete, Tile, Vinyl
Total Bedrooms: 2
Half Bathrooms: 1
Full Bathrooms: 2
Other Interior Features Balcony, Ceiling Fan(s), Cathedral Ceiling(s), Granite Counters, High Ceilings, In-Law Floorplan, Multiple Staircases, Open Floorplan, Pantry, Recessed Lighting, Storage, Two Story Ceilings, Loft, Main Level Primary, Multiple Primary Suites, Primary Suite, Walk-In Closet(s)
Area & Lot
Lot Area 1,024 Sq.Ft.
Living area 1,530 Sq.Ft.
MLS® ID SW23103545
Year Built 2007
School District Temecula Unified
High School Chaparral
Middle School James Day
Elementary School Ysabel Barnett
Water Frontage Across the Road from Lake/Ocean, Lake, Lake Front
View Description City Lights,Park/Greenbelt,Lake,Neighborhood,Valley,Trees/Woods
Architecture Styles Mediterranean
Type Townhouse
Status Sold
Date Sold August 7, 2023
Exterior
Stories 3
Pool Community, Fenced, Filtered, Gunite, In Ground, Lap, See Remarks, Association
Air conditioning Central Air, See Remarks
Heat type Central, Forced Air, Natural Gas, See Remarks
Disability Features Safe Emergency Egress from Home, Accessible Doors
Water Source Public
Garage Space 2.0
Security Features Security System, Carbon Monoxide Detector(s), Fire Sprinkler System, Security Lights, Window Bars
Sewer Private Sewer
Other Exterior Features Lighting, Rain Gutters
Parking Door-Multi, Direct Access, Garage, Garage Door Opener, Guest, Private, Garage Faces Rear, See Remarks
Lot Features Front Yard, Level, Near Park, Paved
Roof Spanish Tile
Utilities Cable Available, Electricity Connected, Natural Gas Connected, Phone Available, Sewer Connected, Water Connected
Finance
Sales Price $565,000
HOA Fees $110 monthly

360 Virtual Tour

Take a tour of this property

Let’s Talk

You’ve got questions and we can’t wait to answer them.